Projects > Mixed-Use > Institutskya Tower
Institutskya Tower
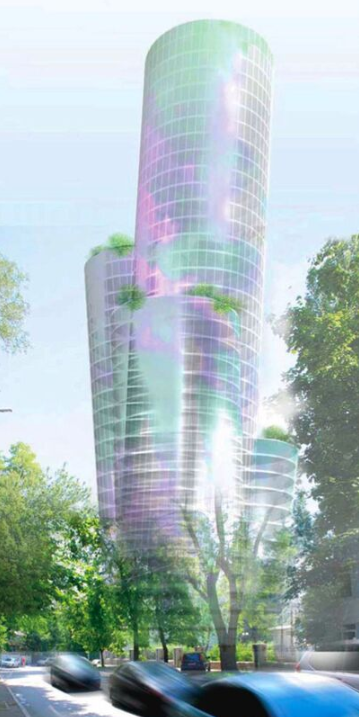
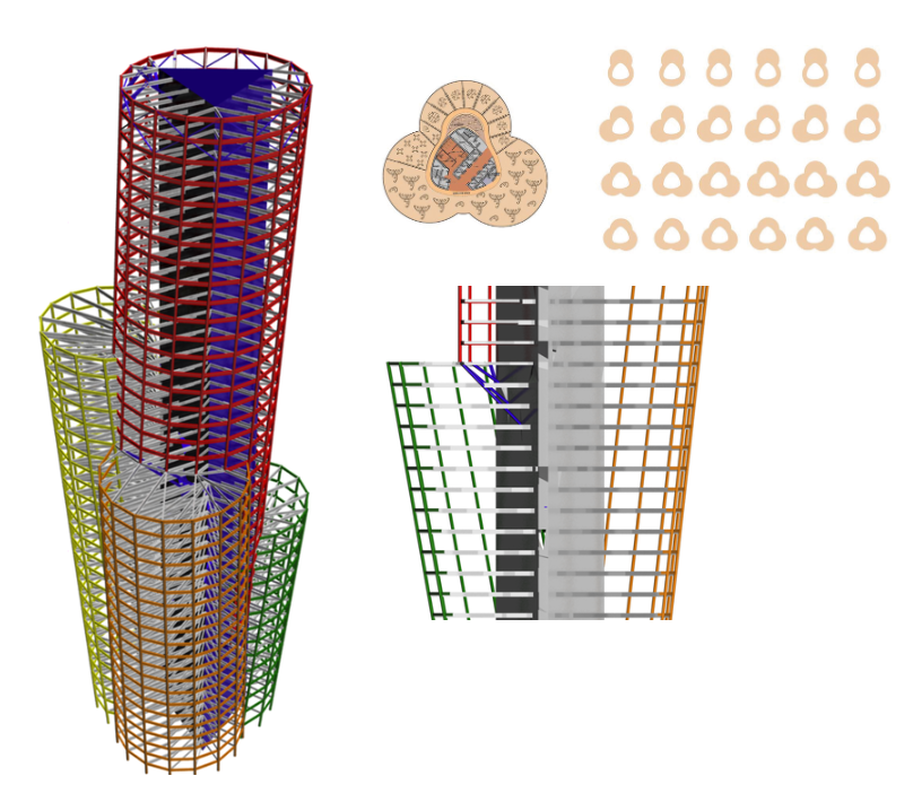
The project is a mix-use tower, primary residential and office with retail and supporting facilities.The tower is 35 levels above grade with 3 levels of basement. The design of the tower will make it a significant new profile on the skyline of modern Kiev joining the picturesque historic cathedrals and monasteries above the tapestry of centuries old tree canopies of the city.
Project Details
Location: Kiev, Ukraine
Scope of Service: Conceptual Design
Architect: Jerde Partnership (Los Angeles, United States)
Structural Engineer: King-Le Chang and Associates