Projects > Commercial > Jing Hua City Center
Jing Hua City Center
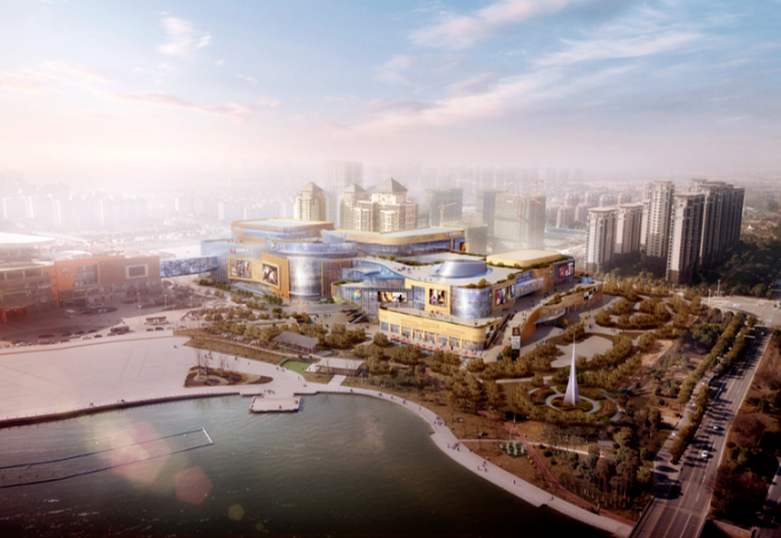
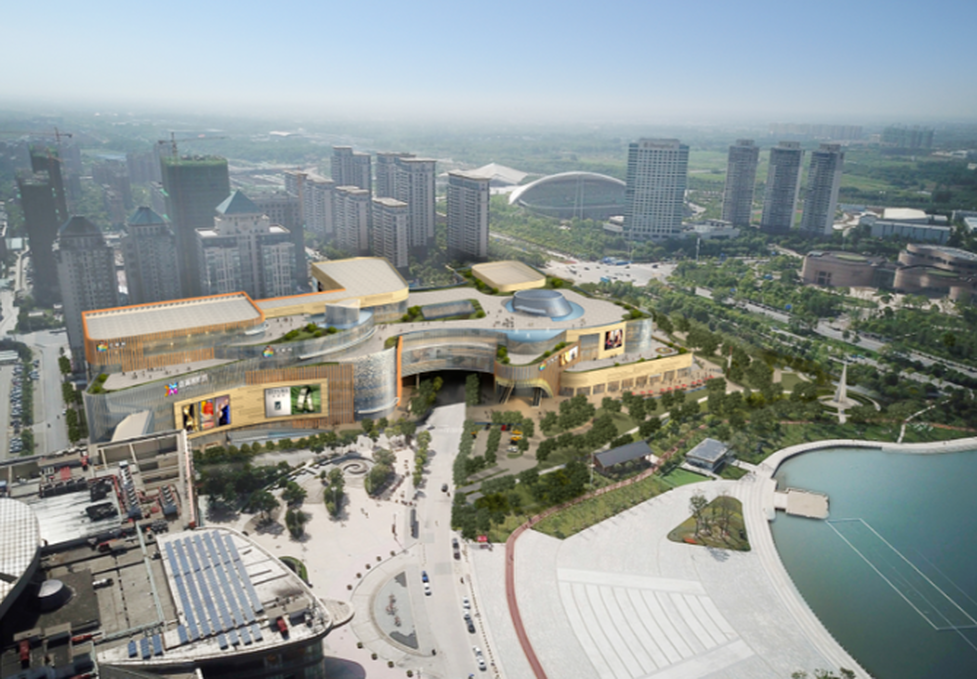
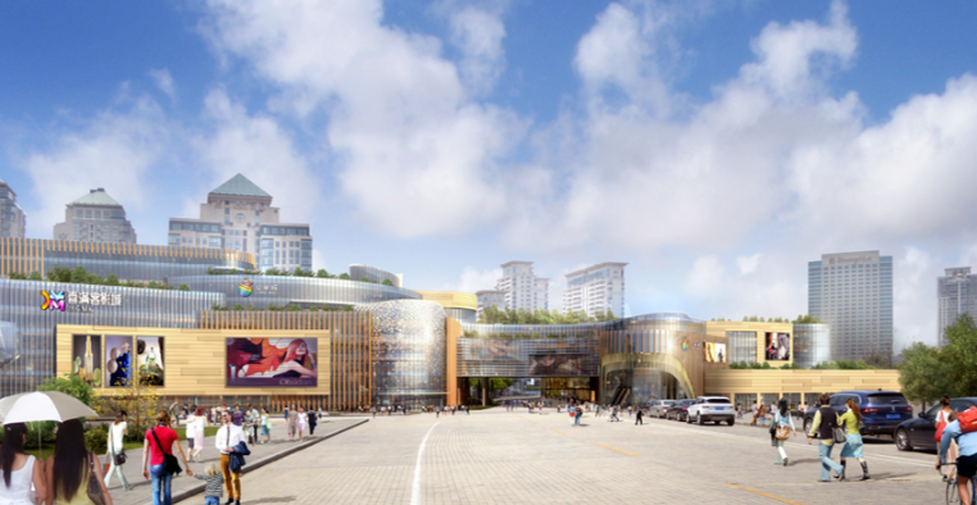
The project is 8 levels above grade with 5.5~6.0m story heights and total building height (including roof protrusion) is 49m. The building spans across a 58 meters street. Structural steel is used above grade, reinforced concrete system is used below grade. The north portion of the basement is 4 levels below grade, 17.3m depth and the south portion of the basement is 2 levels below grade, 10.5m depth.
Project Details
Location: Yangzhou, China
Gross Building Area: 319,900 m^2
Scope of Service: Schematic design through construction documents
Client: Core pacific group
Architect: Yang Zhou Architectural Design and Research Institute Co. Ltd.
Structural Engineer: King-Le Chang and Associates