Projects > Civic > Kaohsiung City Library Main Building
Kaohsiung City Library Main Building
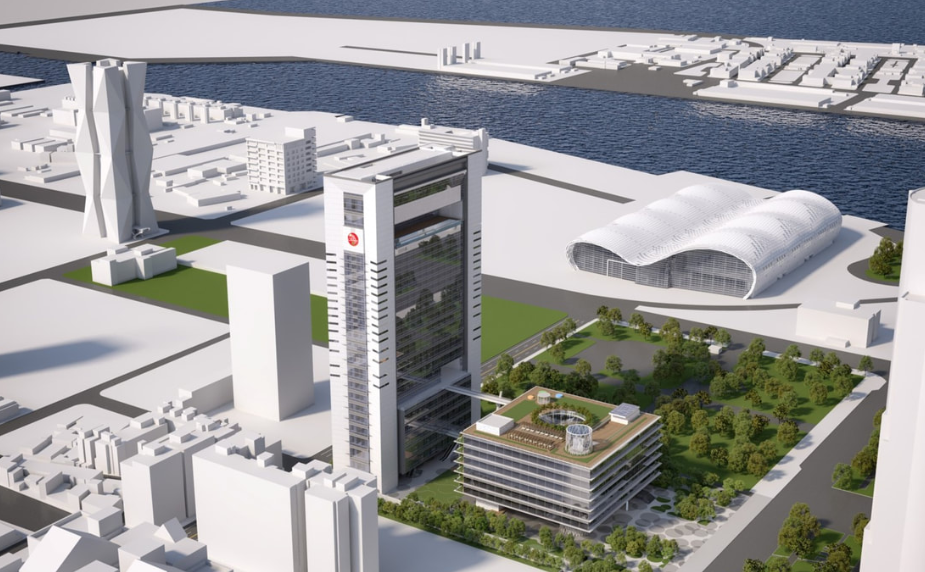
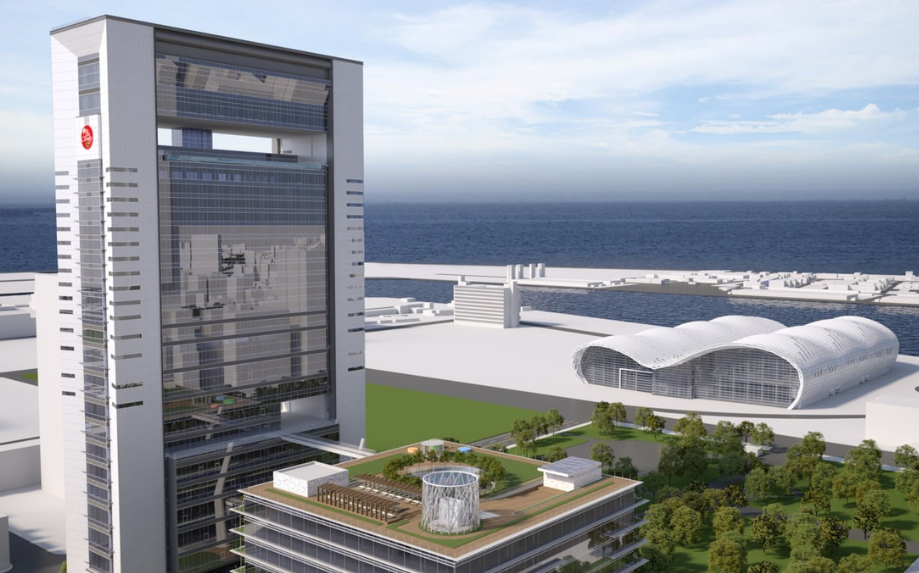
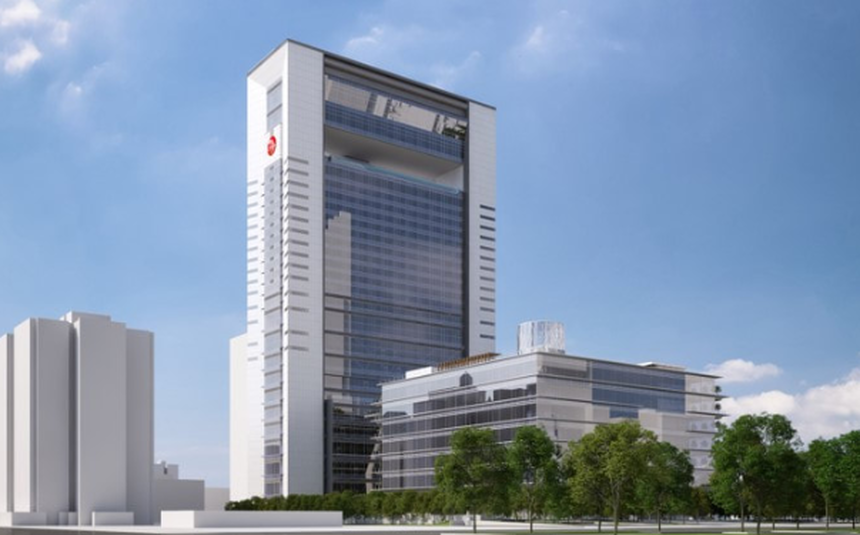
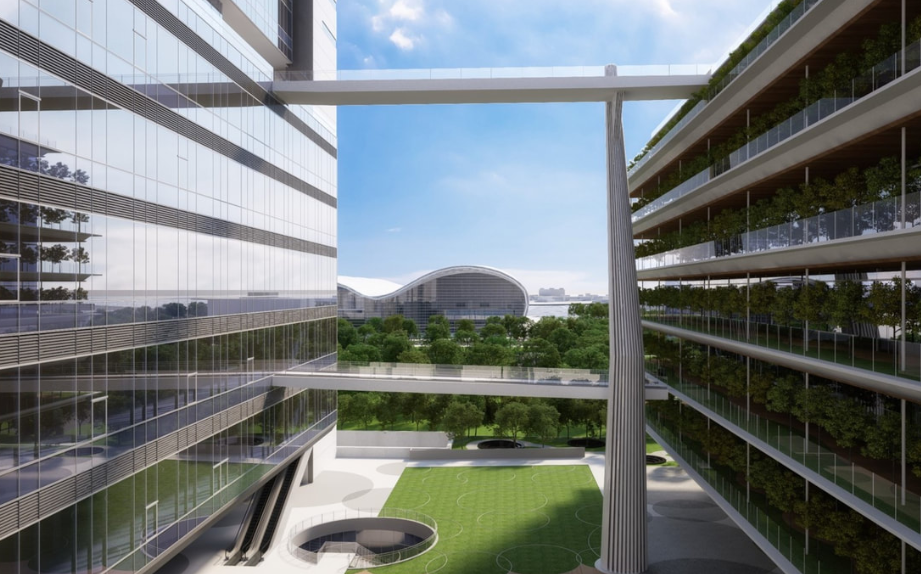
The project is 27 levels above grade with 3.6m story heights and total building height (including roof protrusion) is 148.125m. Structural steel is used above grade, reinforced concrete system is used below grade. The basement is 6 levels below grade, 22.8m of total depth.
Project Details
Location: Kaohsiung, Taiwan
Gross Building Area: 87,000 m^2
Scope of Service: Schematic design through construction documents
Client: Ministry of economic affairs, Kaohsiung,Taiwan
Architect: Ricky Liu & Associates Architects + Planner (Taipei, Taiwan)
Structural Engineer: King-Le Chang and Associates