Projects > Commercial > TPKE
TPKE
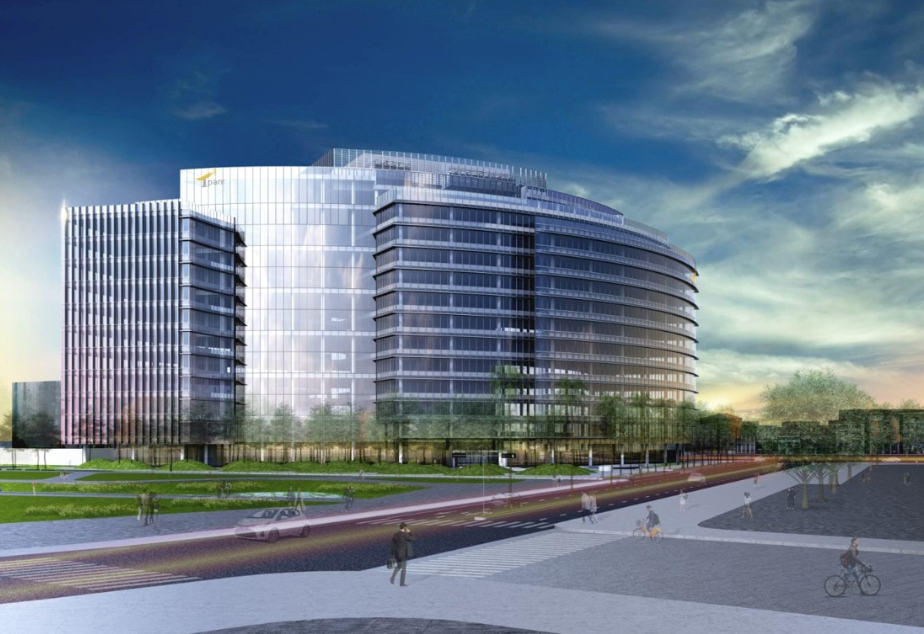
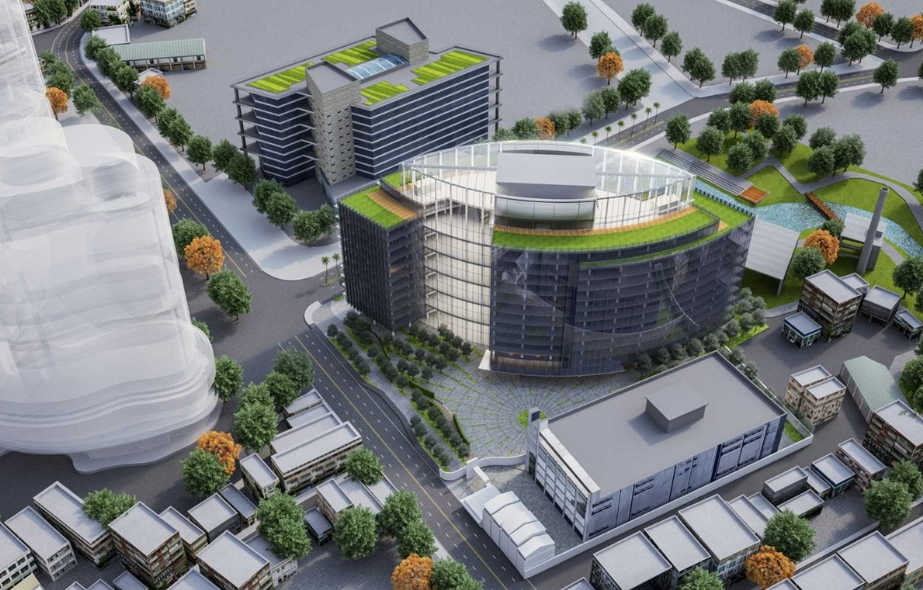
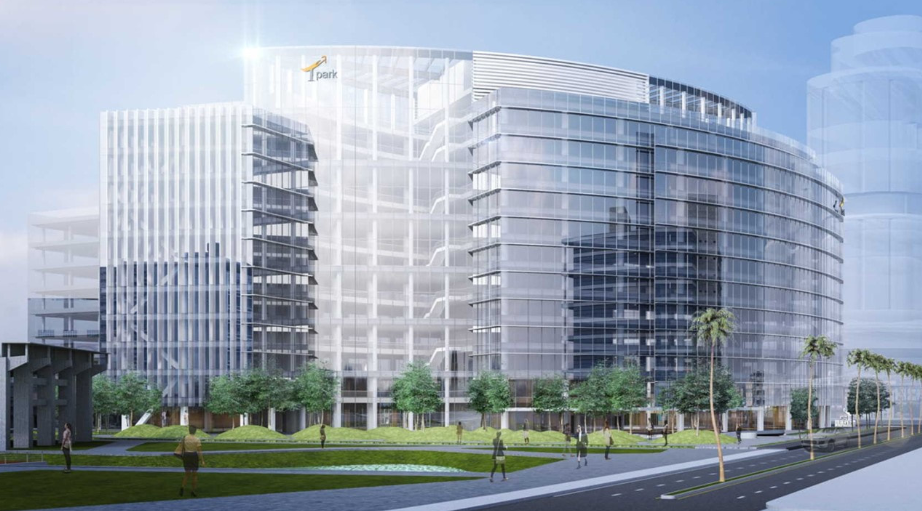
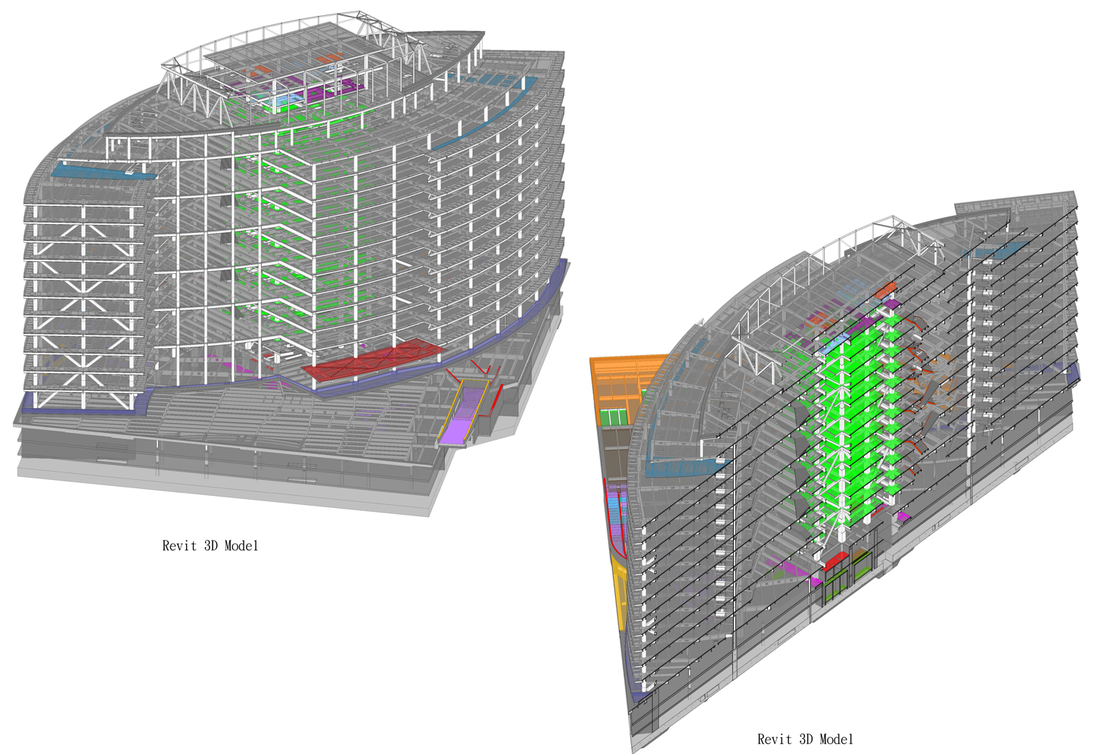
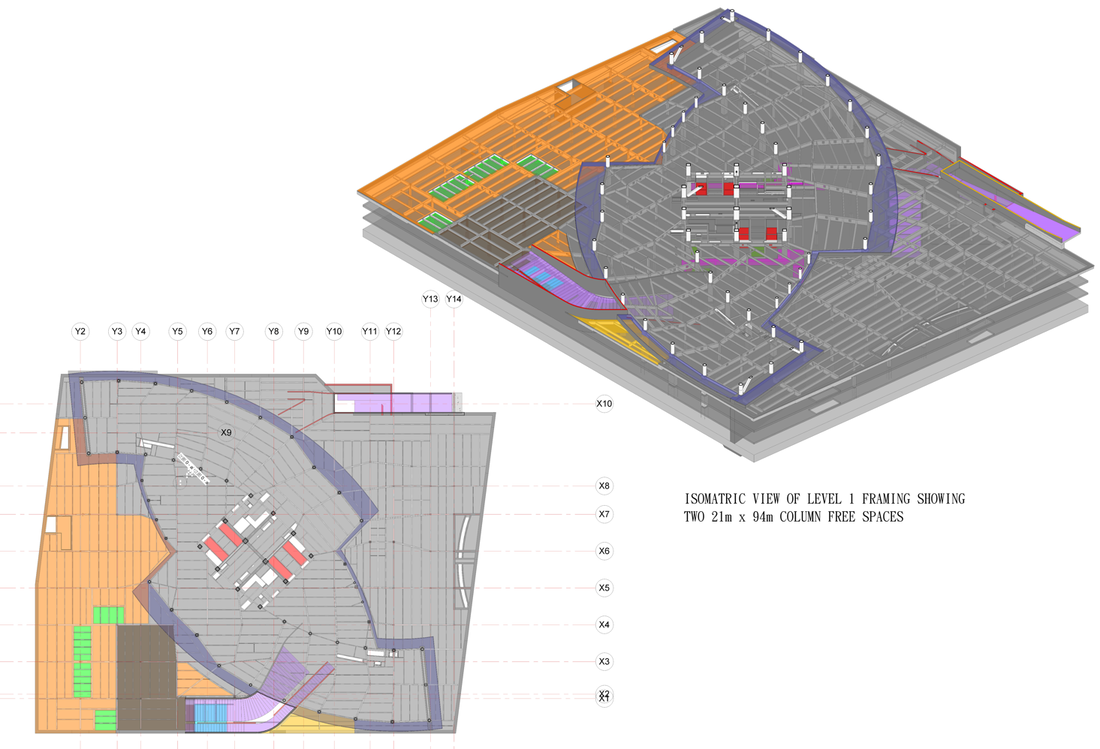
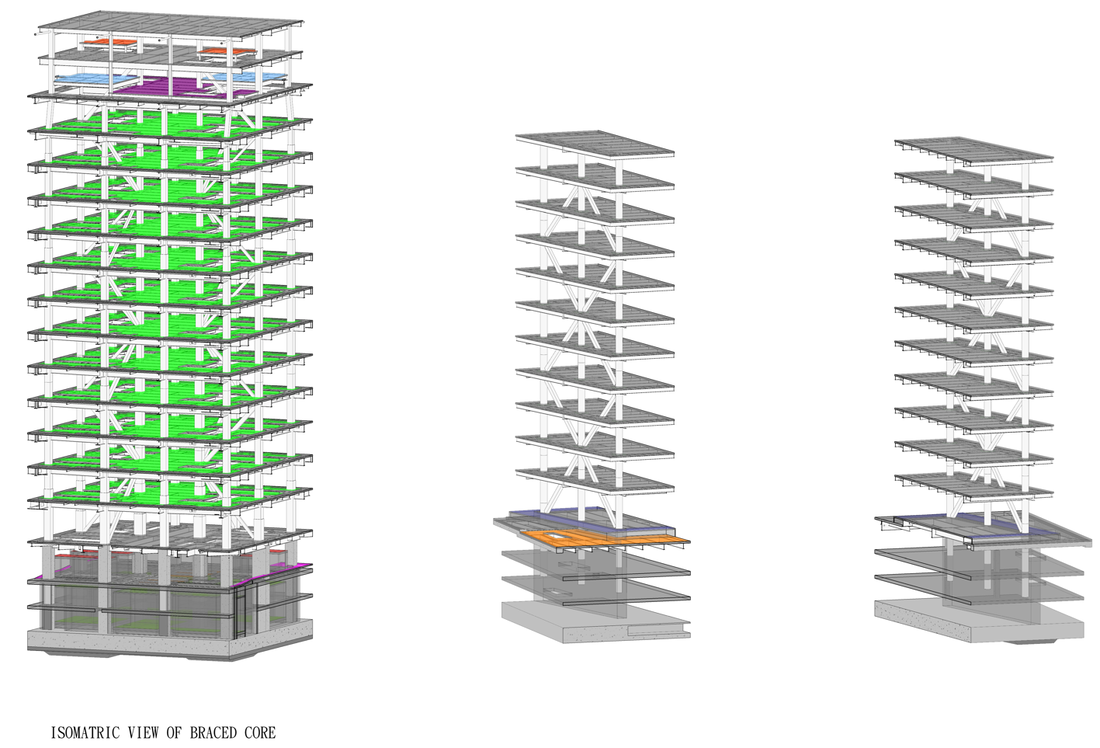
Standing on a rectangular 125 m by 105 m 3 level basement, the project is 13 levels above grade with 4.35~5.4m story heights and total building height (including roof protrusion) is 66.4m.
Structural steel is used above grade, reinforced concrete system is used below grade.
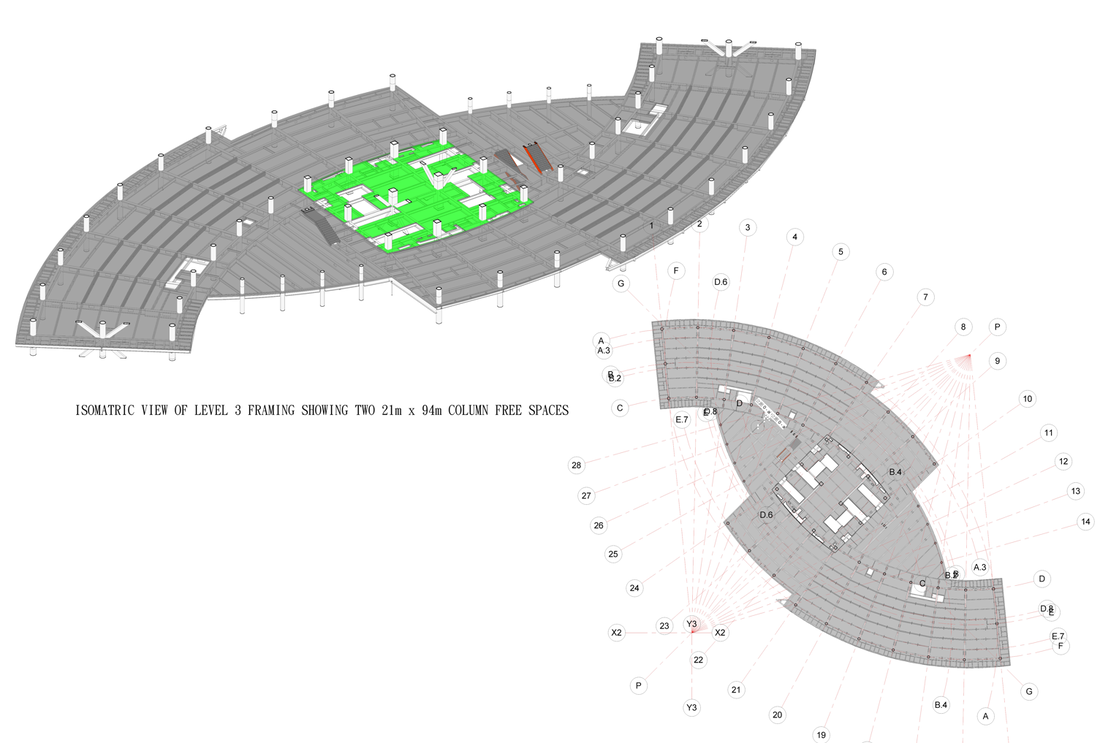
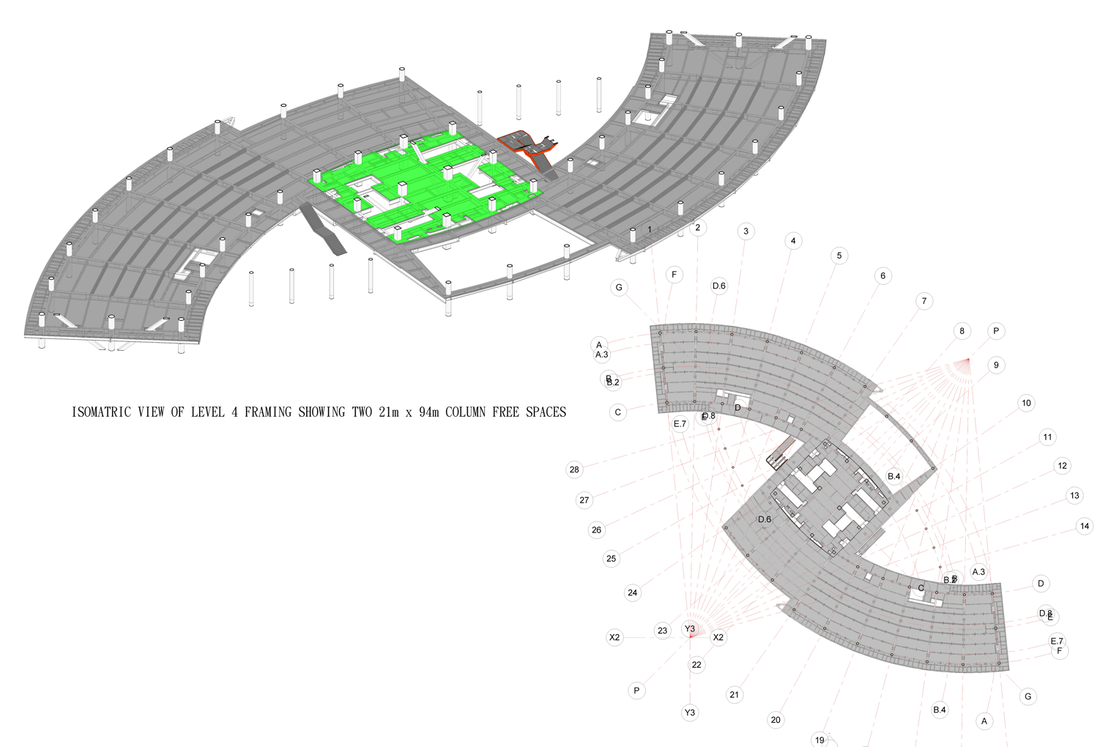
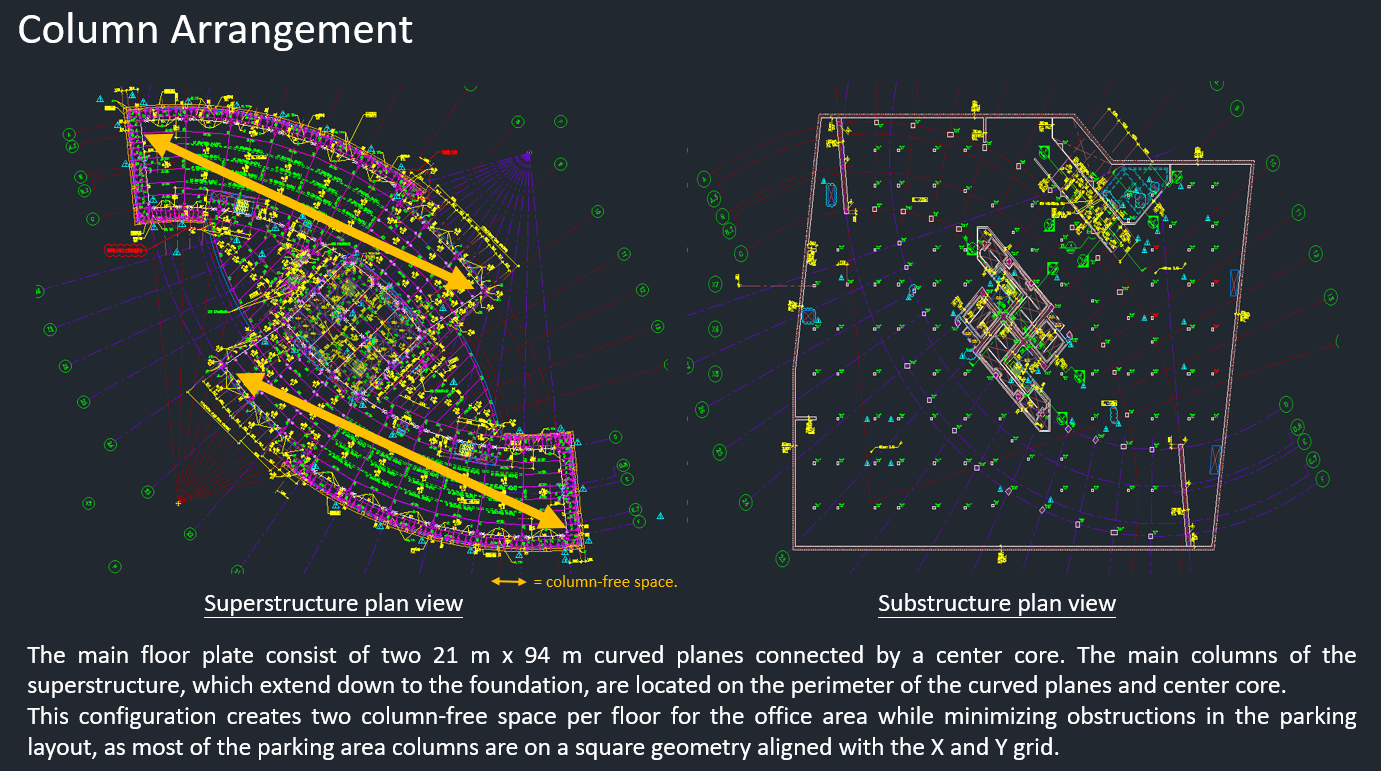
The above grade floor plate was designed with two 21 x 94m column-free areas per floor.
Project Details
Location: Taipei, Taiwan
Gross Building Area: 107,500 m^2
Scope of Service: Schematic design through construction documents
Client: Far east construction manager Co. LTd.
Architect: Rickly Liu and Associates Architects + Planner (Taipei, Taiwan)
Structural Engineer: King-Le Chang and Associates