Projects > Commercial > Tucheng AI Industrial Park
Tucheng AI Industrial Park
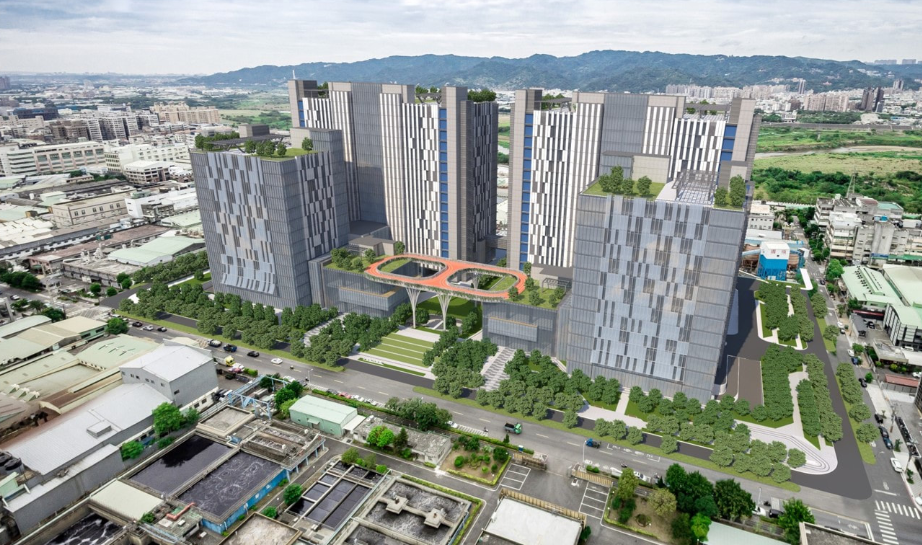
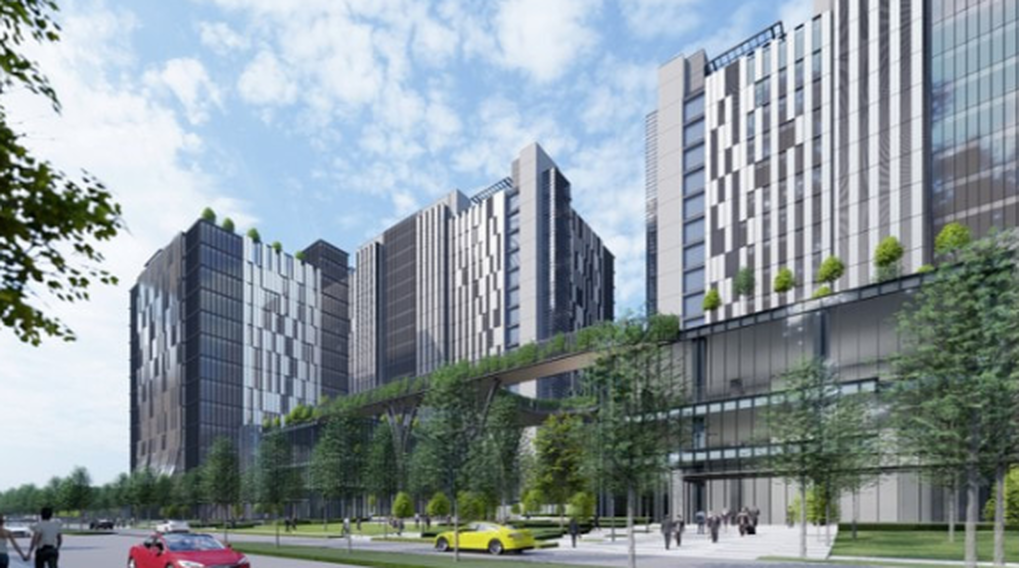
The project is divided into two districts. Each district has three superstructures A, B and C. Building A is 16 levels above grade with total
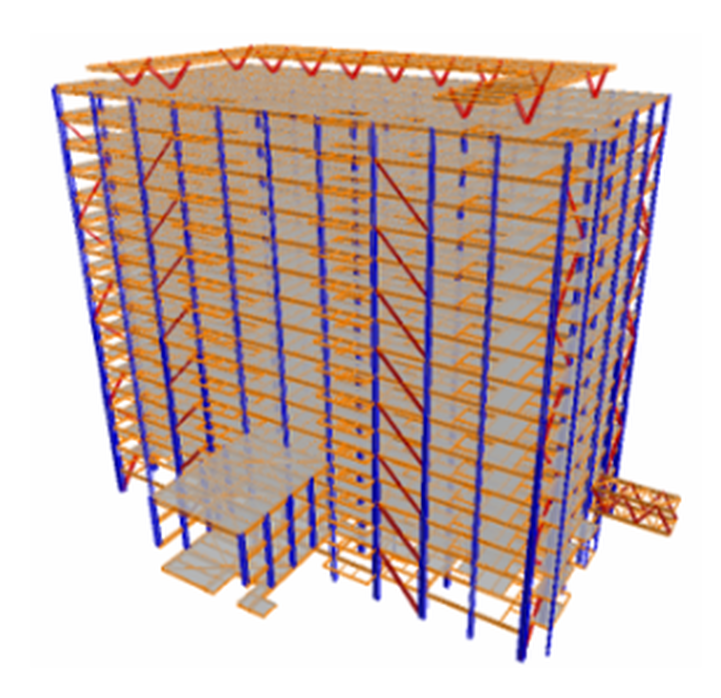
of height 94.1m, building B is 13 levels above grade with total of height 71.2m, and building C is 3 levels above grade with total of height 30m. 5 levels of basement, 17.85m depth total. Structural steel is used above grade, reinforced concrete system is used below grade.
Project Details
Location: Taipei, Taiwan
Gross Building Area: 353,700 m^2
Scope of Service: Schematic design through construction documents
Client: BES Engineering Corp.
Architect: LKP Architecture (Taipei, Taiwan)
Structural Engineer: King-Le Chang and Associates