Projects > Residential > Zhongxiao W. Rd. Residential Tower
Zhongxiao W. Rd. Residential Tower
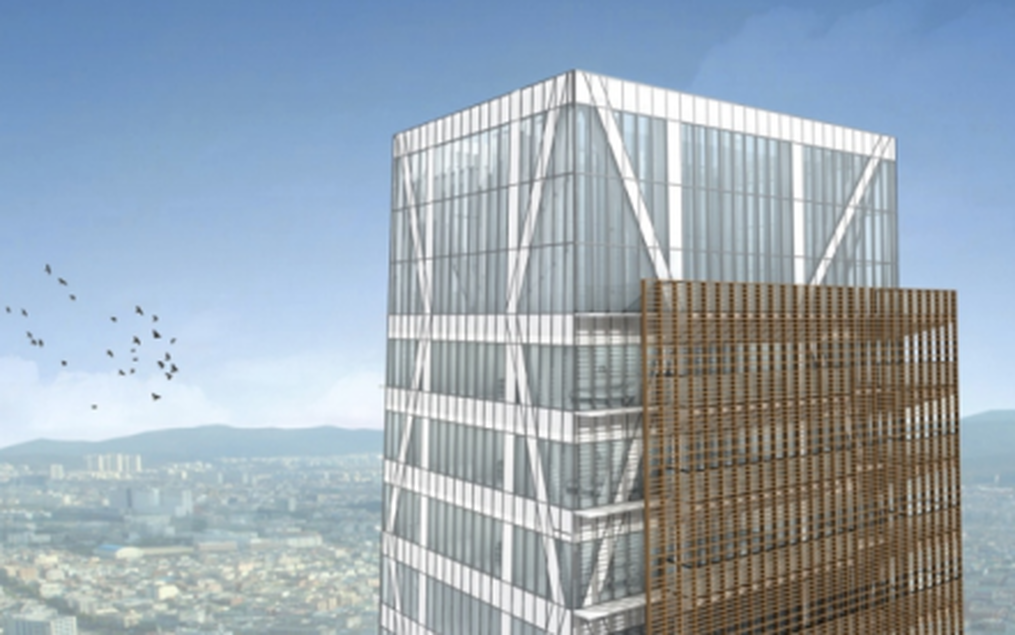
This residential tower is 34 levels above grade with a seven stories basement. The gross floor area is approximately 18,000 square meters.
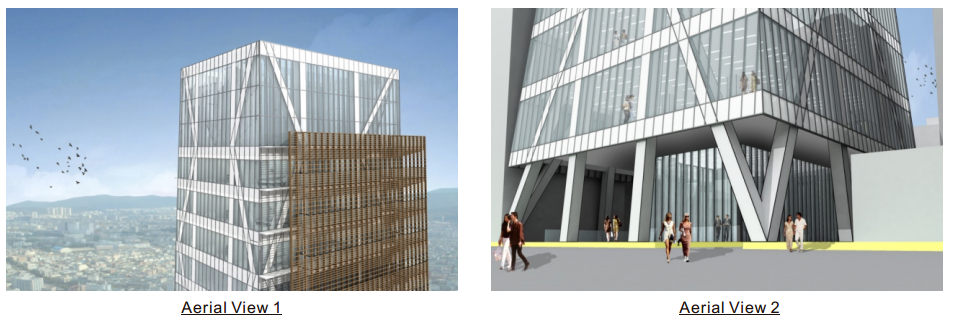
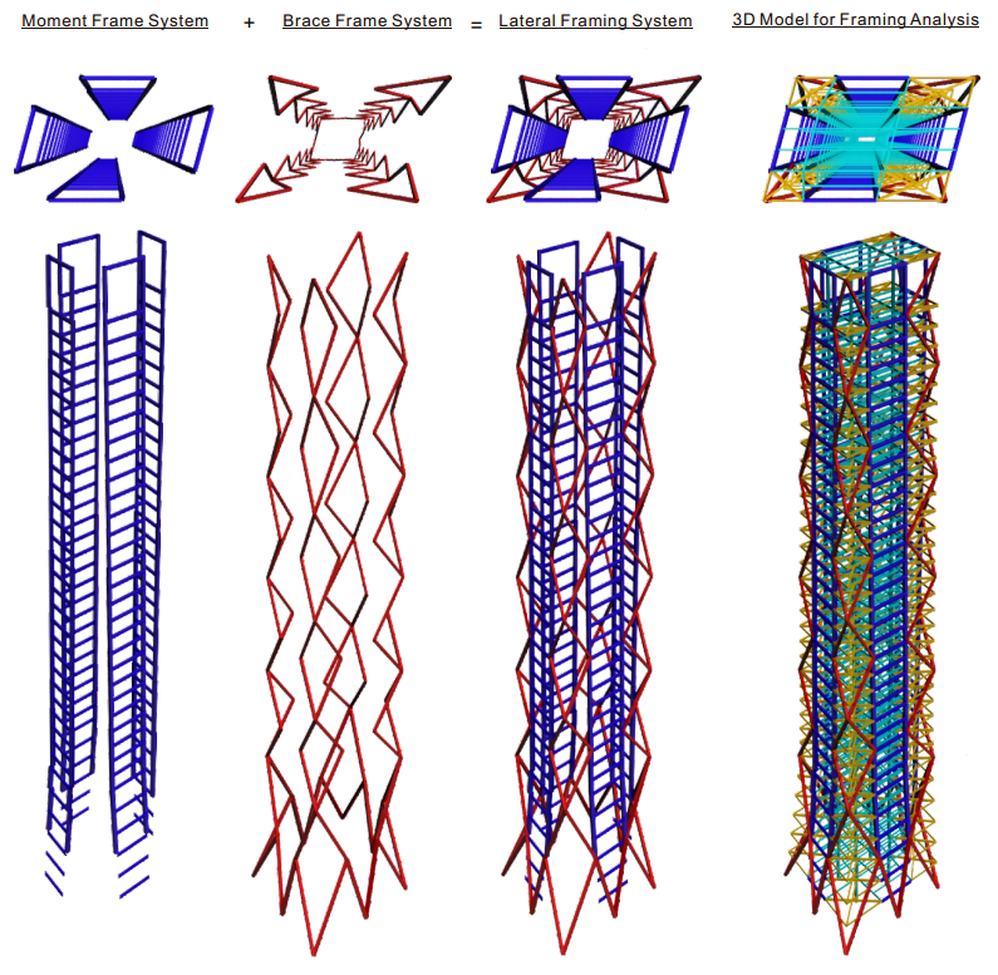
The tower has an exoskeleton outside of the building facade. The exoskeleton is the tower's main lateral load resisting system.
Project Details
Location: Taipei, Taiwan
Gross Building Area: 18,000 m^2
Scope of Service: Schematic design
Architect: Q-Lab Architects (Taipei, Taiwan)
Structural Engineer: King-Le Chang & Associates